Slabs and footings formed to the plan, reinforced for the load, poured on stone
A garage slab, a shop floor or a pad for a steel building carries real weight and usually has a structure going on top of it, so it gets engineered thickness, real reinforcement and, where the county asks for one, a permit and an inspection before the pour. We handle all three.
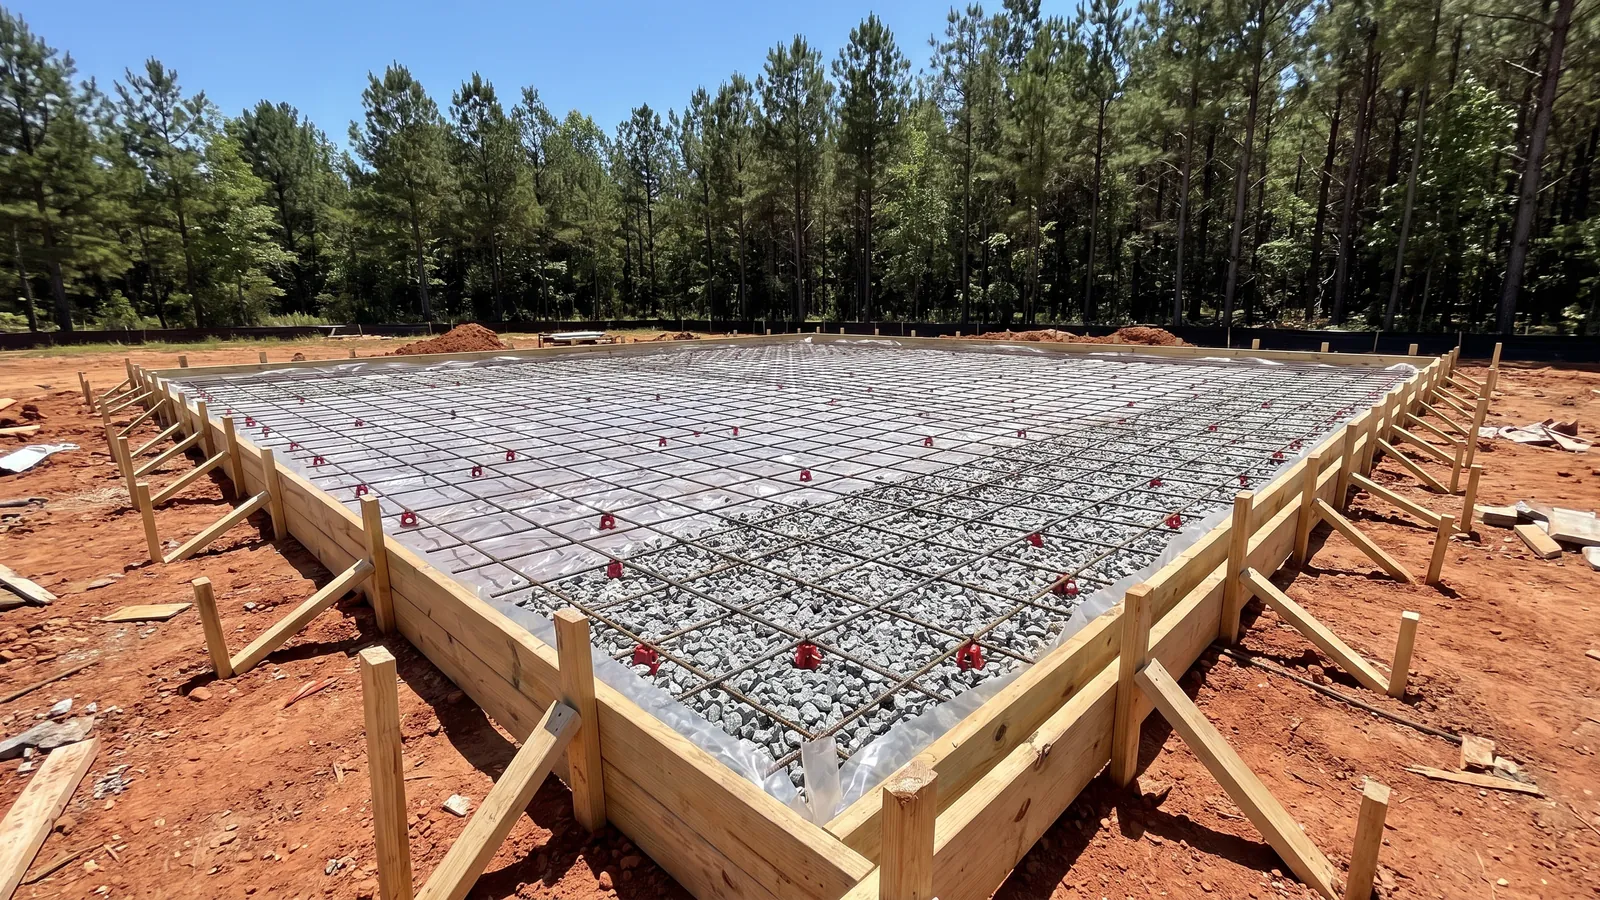
The slabs on this page are the ones something gets built on: detached garages, workshops, pole barns and metal buildings, sheds, carports, generator and equipment pads, and the monolithic slab-with-thickened-edge that many of the outbuildings going up around Greer sit on. They differ from a driveway in three ways. They are often thicker, five or six inches for a shop that will hold a lift or a tractor. They are reinforced with rebar on a grid rather than mesh, with the bars tied and chaired at the right height. And they often have footings, either a turned-down edge poured with the slab or separate footings below the frost line that the walls bear on.
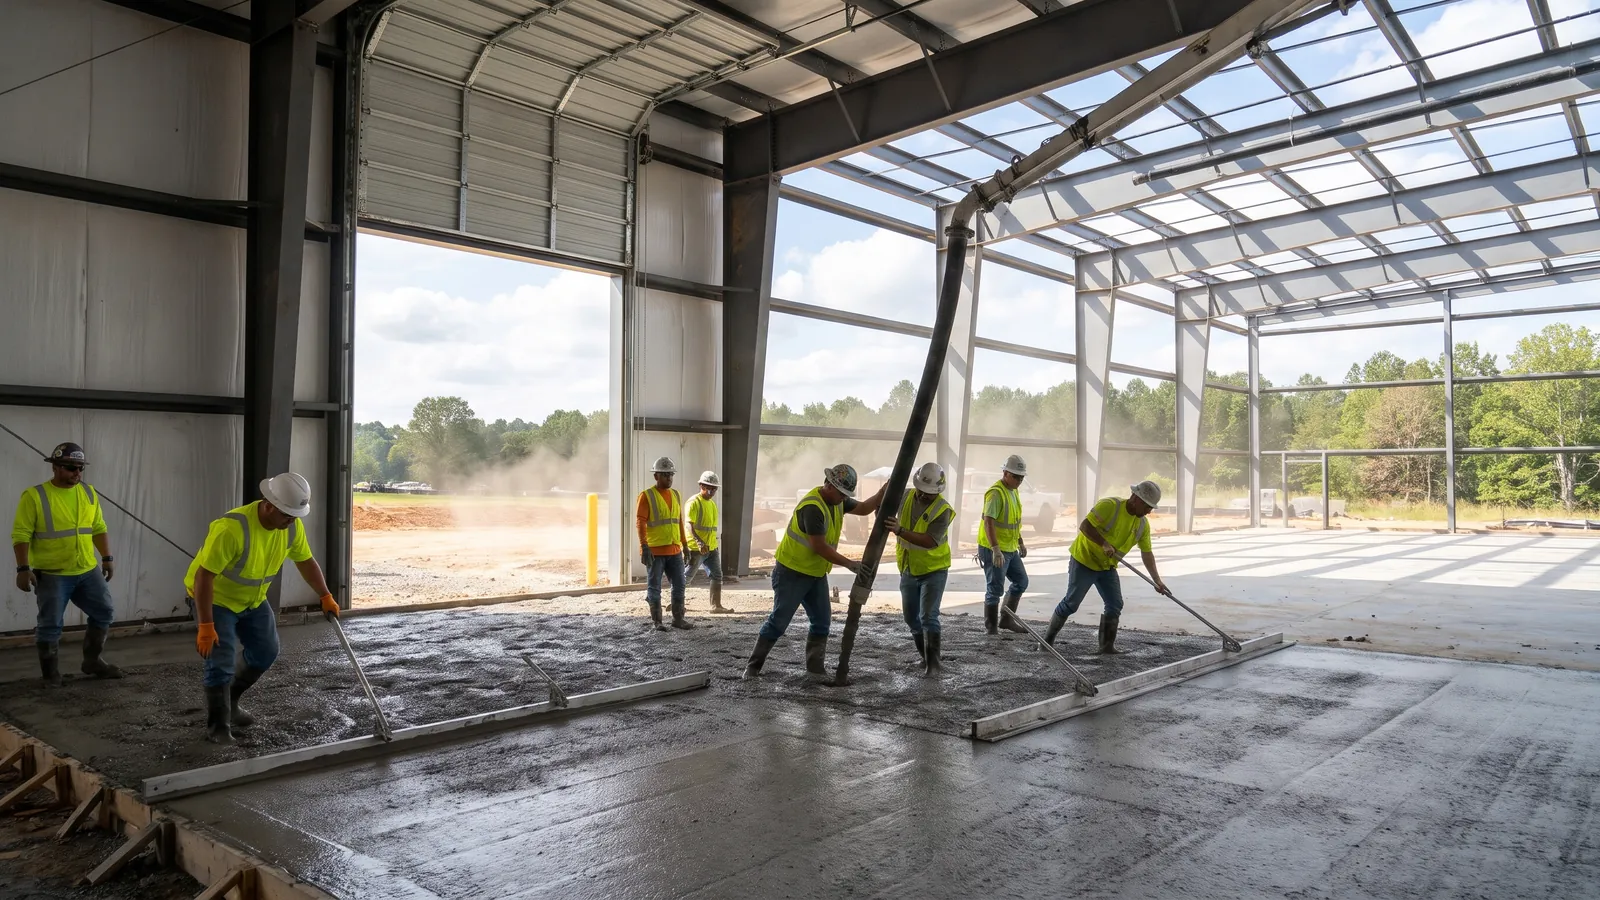
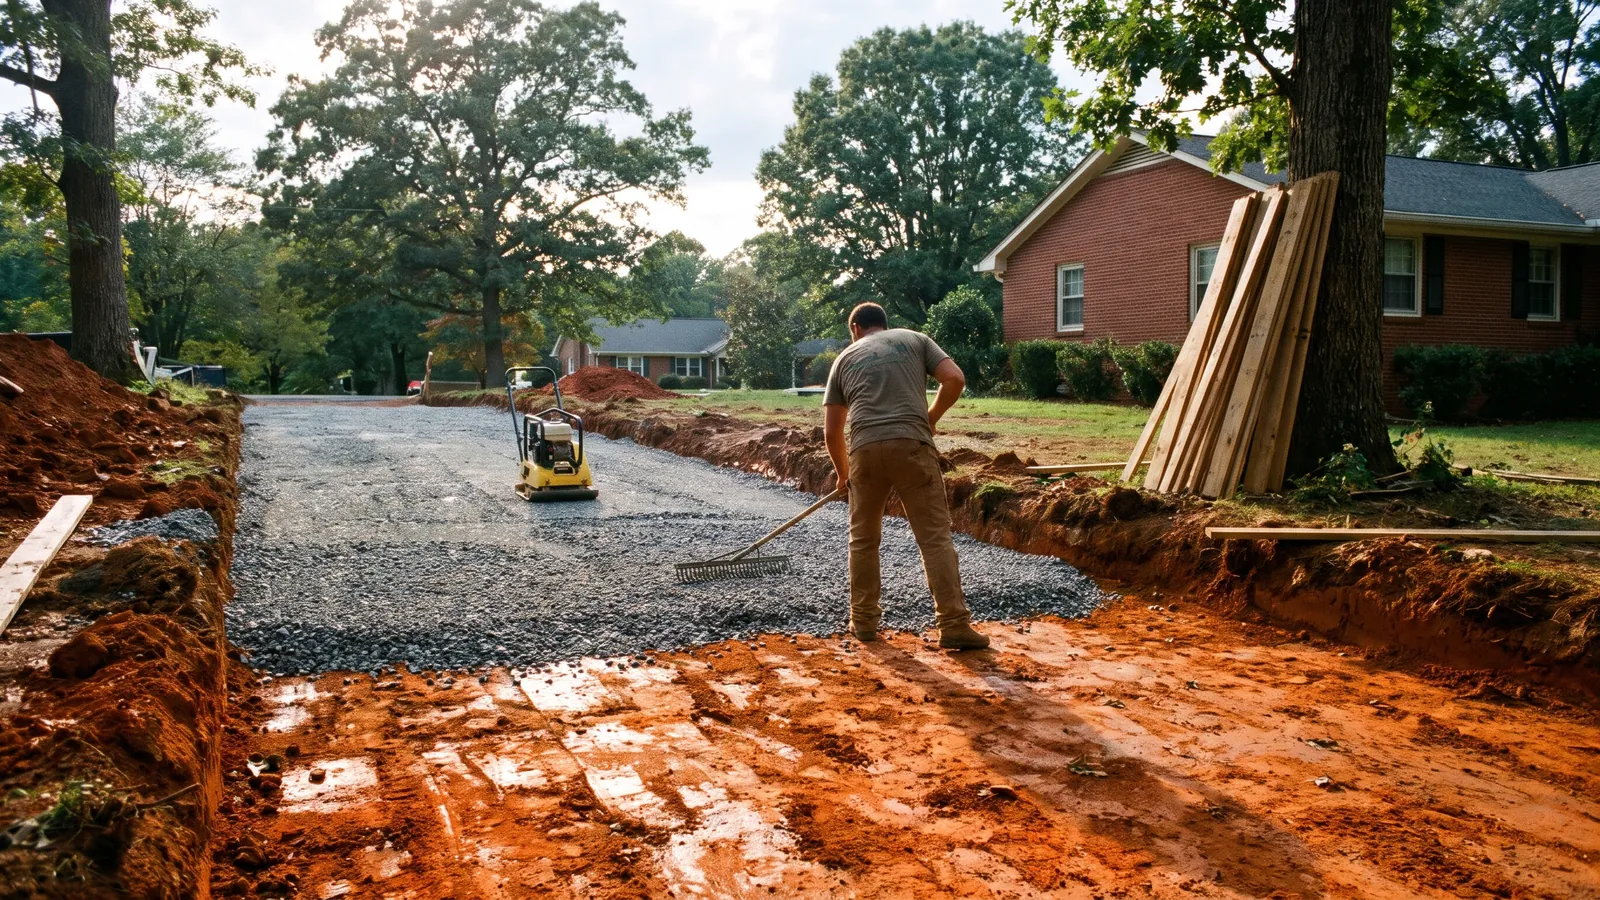
The ground preparation is the same discipline as every slab we pour and matters even more under a building: strip the topsoil, excavate to firm clay, bring the pad up with crushed stone in compacted lifts, and set the forms level and square to the plan. A vapor barrier goes under any slab that will be an enclosed floor. Anchor bolts, column pockets, drains, conduit sleeves and a plumbing rough-in are set before the pour if the plan calls for them, which is why we want the building's drawings or at least its anchor-bolt layout before the estimate is final. The slab is poured early in the day in summer, screeded flat, troweled smooth for an interior floor or broomed for an open carport, cut into joints, and cured.
Permits are where this work differs from flatwork. A detached garage or a building over a certain size needs a building permit and footing inspection from the City of Greer, Greenville County or Spartanburg County depending on where the lot sits, and the inspector wants to see the footing trench and the reinforcement before concrete goes in. We tell you at the estimate which office is involved and schedule the inspection into the job. We pour new slab foundations and footings for outbuildings and additions; we do not repair or underpin existing house foundations, which is a separate engineered trade.
What the job includes
Formed to the drawings
Slab dimensions, thickness, thickened edges and footing depths taken from the building plan, with anchor bolts and pockets set before the pour.
Rebar on chairs
Tied rebar grids and footing cages held at the right height, not mesh dragged into position during the pour.
Stone base and vapor barrier
Compacted crushed stone under the whole pad, a vapor barrier under any enclosed floor.
Permit and inspection handled
The right office identified for your address, the footing inspection scheduled before the pour.
Level, flat, square
Checked with a laser before and after the pour, because a steel building does not forgive a slab that is out.
Services roughed in
Drains, conduit and plumbing sleeves placed to the plan, so nothing has to be cut through later.
Slabs, footings and pads prices in Greer, SC
| Work | 2026 range | What changes it |
|---|---|---|
| Garage, shop or barn slab, per sq ft | $5 – $12 | Thickness, rebar and footings |
| 24 × 24 detached garage slab | $2,900 – $6,900 | At the range above, plus footings where required |
| Thickened-edge monolithic pad | Per sq ft plus edge | Edge depth and reinforcement |
| Separate footings, per linear ft | Priced to the plan | Depth, width and rebar |
| Equipment or generator pad | Priced by size | Often a half-day job |
| Interior trowel finish or sealed floor | Included or priced | Depends on the use |
| Permit and inspection fees | Passed through at cost | City or county schedule |
Budgeting ranges for the Upstate in 2026, drawn from current contractor cost guides. Your figure is written after the estimator has measured the site and checked the ground, and it is itemized so you can see where the money goes.
On site
Slabs, footings and pads questions, answered
How thick should a garage or shop slab be?
Four inches is enough for cars and light storage; five or six inches with rebar for a shop with a vehicle lift, a tractor or heavy machinery. The building's plans or the equipment's weight decide it.
Do I need a permit for a shed slab?
Small sheds under a size threshold often do not; detached garages and larger outbuildings do, and the footing is inspected before the pour. We check with the city or county for your address before the estimate.
What is a monolithic slab?
A slab and its footing poured as one piece, with the edge turned down thicker to carry the walls. It is the common foundation for garages, sheds and metal buildings here and suits our clay when the base is prepared properly.
Will you work with my building supplier's plans?
Yes, and we would rather have them early. Anchor bolt layouts, column pockets and slab tolerances for a steel building are easier to set before the pour than to fix after.
Do you pour house foundations?
We pour slab foundations and footings for outbuildings, additions and small structures. We do not repair, lift or underpin existing house foundations; that is a foundation repair specialist's work.
How soon can the building go up?
Framing or steel erection usually waits about a week so the anchor bolts are in concrete with real strength; the estimate gives a date for your mix and season.